

BEDS4
BATHS3 full 1 partial
SQUARE FEET4,303
MLS#PACT2136750
STATUSACTIVE
PROPERTY TYPEResidential - Single Family
SUBDIVISIONRIDINGS AT HUN RUN
SCHOOLGREAT VALLEY
Property Description
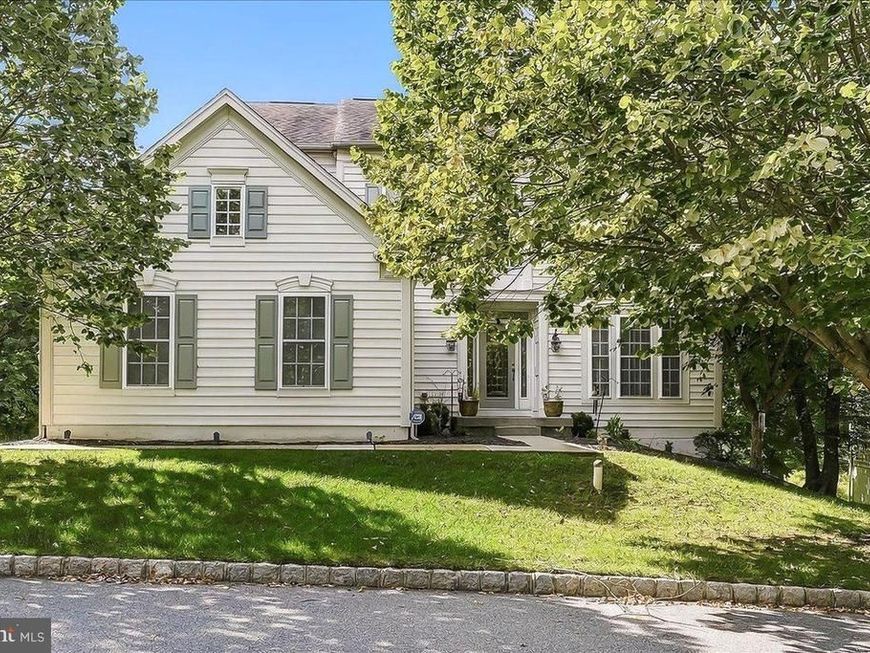
Welcome to this immaculate and beautifully maintained 4-bedroom, 3.5-bath home in the highly sought-after Ridings At Hunters Run community and the award-winning Great Valley School District! Situated on a desirable corner lot, this spacious home offers exceptional living space, thoughtful updates, and all the features you’ve been looking for. The main level features 9-foot ceilings, tile and laminate flooring, a welcoming office, gas fireplace, formal living room, dining room, and a convenient laundry room. The updated eat-in kitchen is sure to impress with granite countertops, newer appliances, a double oven, and ample cabinet and counter space. Additional thoughtful features include sliding pull-out drawers in the lower cabinets and child safety locks. The open and inviting layout provides the perfect setting for everyday living and entertaining. Crown molding is found throughout the home. Upstairs, the spacious primary suite provides the perfect retreat with a tray ceiling, private sitting area, and a beautifully appointed en-suite bathroom featuring a relaxing jetted tub. A large walk-in closet, b, and additional closet space offer an abundance of storage for clothing and personal belongings. The additional bedrooms are generously sized and feature ample closet space. The finished walk-out basement features 9-foot ceilings and adds even more versatility, offering a full bedroom and bathroom, a finished entertainment area, and plenty of storage space. Whether used as a guest suite, recreation room, home office, or additional living space, this level offers endless possibilities. Outside, enjoy your private backyard and deck, perfect for relaxing, entertaining, or enjoying your morning coffee. The community also offers a walking trail for enjoying the outdoors. Conveniently located near shopping, public transportation, and restaurants. Additional highlights include a 2-car garage with epoxy flooring, newer dual HVAC systems with humidifiers (2021-2022) and a 75-gallon hot water heater (2021-2022). This meticulously maintained home truly has it all—space, comfort, storage, updates, and a wonderful community setting. Just pack your bags and move right in!
Upcoming Open Houses
Open House Thursday October 1st, 4:00pm - 6:00pm
Open House Saturday October 3rd, 11:00am - 1:00pm
Property Features
Property Type: Residential - Single Family
Basement: Yes
Basement: Full, Fully Finished
Cooling: Central A/C
Fireplaces: 1
Fuel Type: Natural Gas
Garage: 2
Heating: 90% Forced Air, Forced Air
Home Style: Traditional
Lot Size: 0.56 Acres
Stories: 2.0
Taxes: $9,408
Year Built: 2003
Feature Descriptions
Additional Structures: Above Grade, Below Grade
Appliances: Built-In Range, Disposal, Dryer - Gas, Humidifier, Oven - Double, Oven/Range - Gas, Water Heater, Washer, Refrigerator, Oven - Wall
Electric: 200+ Amp Service
Exterior: Vinyl Siding
Exterior: Water Fountains
Fireplace: Gas/Propane
HOA Fee: $372.00/Monthly
Interior: Bathroom - Jetted Tub, Crown Moldings
Lot Dimensions: 0.56 Acre(S)
Municipality: WILLISTOWN TWP
Number of Rooms: 9
Parking Notes: 2 Total Parking Spaces
Pet Restrictions: No Pet Restrictions
Rooms: Living Room, Dining Room, Primary Bedroom, Bedroom 2,Kitchen, Laundry
Sewer: Public Sewer
SQFT Above Finished: 3286
SQFT Below Finished: 1017
SQFT Total Finished: 4303
Structure Type: Detached
Total Garage/Parking Spaces: 2
Water: Public
Local Schools
High School: GREAT VALLEY
Middle School: GREAT VALLEY M.S.
Elementary School: SUGARTOWN
School District: GREAT VALLEY
Listed By / Shown By
Listed By
Agency Name: RE/MAX Town & Country
Agency Phone: 6106757100
Shown By
Agent Name: Cindi Beatty
Agent Phone: Cell: (717) 309-2913
Agency Title: Berkshire Hathaway HomeServices Homesale Realty

 First American
Estimate Your Payment
Estimated Payment
$ 2,923.40 per month $1,891.51 Principal & Interest $784.00 Property Tax $247.89 Homeowner's Insurance



 Corporate Office - 215 S Centerville Rd. Lancaster, PA 17603
8 Ridings Way | MLS# PACT2136750
This single family home located at 8 Ridings Way, West Chester, PA 19382 is currently listed for sale with an asking price of $849,900. This property was built in 2003 and has 4 bedrooms and 3 full and 1 partial baths with 4303 sq. ft. Ridings Way is located in the RIDINGS AT HUN RUN subdivision within the GREAT VALLEY school district. Search RIDINGS AT HUN RUN real estate on cindi-beatty.homesale.com today.