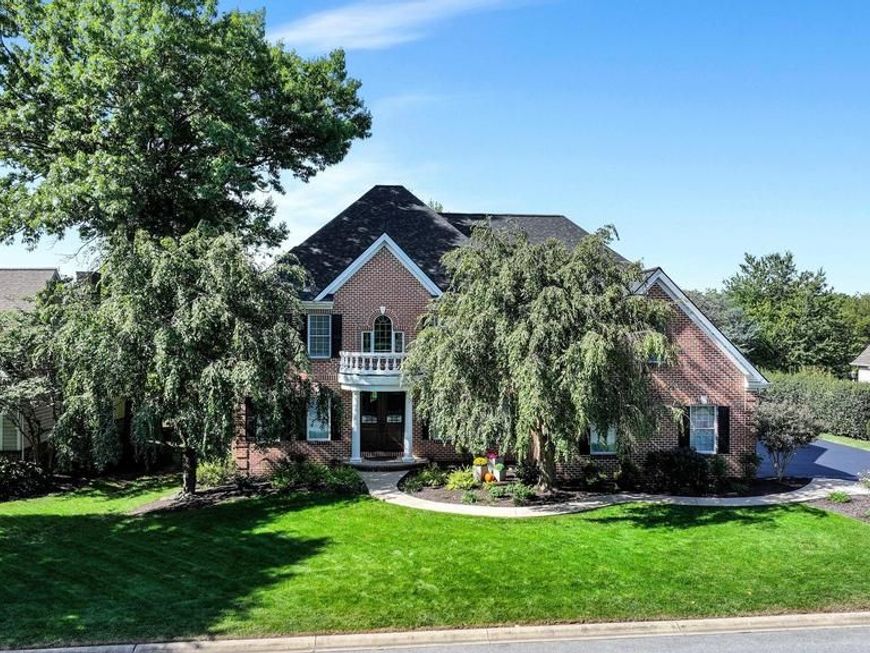



BEDS4
BATHS3 full 1 partial
SQUARE FEET3,644
MLS#PALA2096118
STATUSACTIVE
PROPERTY TYPEResidential - Single Family
SUBDIVISIONBENT CREEK
SCHOOLMANHEIM TOWNSHIP
Property Description
Welcome to this exceptional home located on the 11th hole at Bent Creek. This four bedroom, three and one half bath home features extensive detail including millwork, crown molding, wainscoting, along with hardwood and tile flooring throughout the first floor. Expansive new windows fill the home with an abundance of natural light throughout the home. The large eat-in kitchen is stylish and functional boasting granite countertops, beautiful tile backsplash, gorgeous window treatments, top of the line appliances, etc. The kitchen opens up into an exceptional great room with vaulted ceilings, hardwood floors, large new windows for great light, custom built-ins, and a gas fireplace. The formal dining room offers an elegant setting for entertaining. Beautiful wainscoting, crown molding and a tray ceiling make this elegant. The sunroom is perfect. Tile floors and wonderful new windows make the room special. From the office and through the classic comfortable living room enter the grand two-story open stairway. The primary suite is a true retreat; simply spectacular. The primary bedroom offers wonderful light to start your day. The tray ceiling, crown molding, large sitting area, and other details make this room perfect. Attached is the luxury bath featuring a large walk-in tile shower, elegant long vanity with granite countertop, double sinks and a whirlpool tub. Step into the expansive dressing room featuring wonderful built-in areas. The second bedroom is a large room with its own private bathroom. The third and fourth bedrooms are spacious and are connected by a Jack-and-Jill bathroom with double sinks. The home is freshly painted throughout. Step outside onto your expansive paver patio surrounded by professionally designed landscaping looking at the par 5, 11th hole plush fairway and green. Patio features a built-in gas fireplace, outdoor lighting and a wonderful fire pit. The basement is spacious and unfinished. Both floors of this home have their own HVAC and hot water heaters. All mechanicals are in perfect condition. This home has a security system along with central vacuum. Conveniently located in Lancaster County’s only gated community. Your next home!
Property Features
Property Type: Residential - Single Family
Basement: Yes
Basement: Full, Garage Access, Sump Pump, Unfinished, Walkout Stairs
Cooling: Central A/C
Fireplaces: 1
Fuel Type: Natural Gas
Garage: 3
Heating: Forced Air
Home Style: Traditional
Lot Size: 0.41 Acres
Roof Type: Composite
Stories: 2.0
Taxes: $14,789
Year Built: 2000
Feature Descriptions
Additional Structures: Above Grade, Below Grade
Electric: 200+ Amp Service
Exterior: Brick
HOA Fee: $536.00/Quarterly
Lot Dimensions: 0.41 Acre(S)
Municipality: MANHEIM TWP
Parking Notes: 7 Total Parking Spaces
Rooms: Living Room, Dining Room, Primary Bedroom, Bedroom 2,Bedroom 3,Bedroom 4,Kitchen, Family Room, Foyer, Breakfast Room, Sun/Florida Room, Laundry, Loft, Other, Office, Primary Bathroom, Full Bath, Half Bath
Sewer: Public Sewer
SQFT Above Finished: 3644
SQFT Total Finished: 3644
Structure Type: Detached
Total Garage/Parking Spaces: 7
Water: Public
Room Sizes
Kitchen: 19 x 15 Level - Main
Breakfast Room: 16 x 12 Level - Main
Family Room: 22 x 20 Level - Main
Sun/Florida Room: 14 x 12 Level - Main
Dining Room: 15 x 14 Level - Main
Office: 15 x 13 Level - Main
Living Room: 15 x 13 Level - Main
Foyer: 22 x 17 Level - Main
Half Bath: 7 x 3 Level - Main
Primary Bedroom: 26 x 17 Level - Upper 1
Primary Bathroom: 17 x 16 Level - Upper 1
Other: 20 x 16 Level - Upper 1
Bedroom 2: 16 x 14 Level - Upper 1
Bedroom 3: 16 x 13 Level - Upper 1
Bedroom 4: 18 x 12 Level - Upper 1
Full Bath: 17 x 6 Level - Upper 1
Full Bath: 10 x 6 Level - Upper 1
Laundry: 10 x 7 Level - Upper 1
Loft: 28 x 15 Level - Upper 1
Local Schools
School District: MANHEIM TOWNSHIP
Listed By / Shown By
Listed By
Agency Name: Berkshire Hathaway HomeServices Homesale Realty

Shown By
Agent Name: Cindi Beatty
Agent Phone: Cell: (717) 309-2913
 First American
Estimate Your Payment
Estimated Payment
$ 4,253.10 per month $2,670.68 Principal & Interest $1,232.42 Property Tax $350.00 Homeowner's Insurance


 Corporate Office - 215 S Centerville Rd. Lancaster, PA 17603
787 Bent Creek Drive | MLS# PALA2096118
This single family home located at 787 Bent Creek Drive , Lititz, PA 17543 is currently listed for sale by Berkshire Hathaway HomeServices Homesale Realty, with an asking price of $1,200,000. This property was built in 2000 and has 4 bedrooms and 3 full and 1 partial baths with 3644 sq. ft. Bent Creek Drive is located in the BENT CREEK subdivision within the MANHEIM TOWNSHIP school district. Search BENT CREEK real estate on cindi-beatty.homesale.com today.