

BEDS2
BATHS2 full
SQUARE FEET1,266
MLS#PACT2136912
STATUSACTIVE
PROPERTY TYPEResidential - Condominium
SUBDIVISIONCHESTERBROOK
SCHOOLTREDYFFRIN-EASTTOWN
Property Description
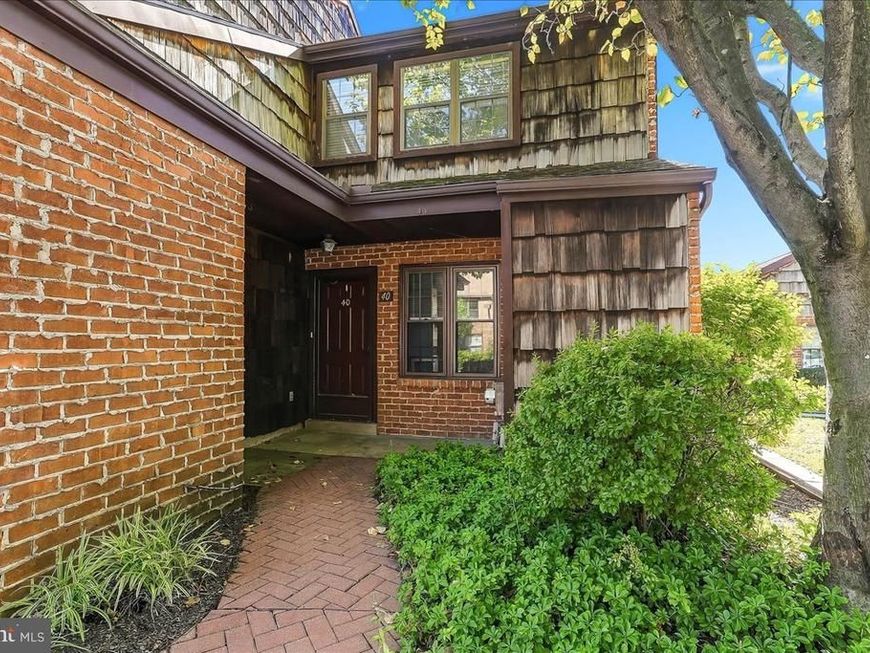
Welcome to 40 Witherspoon Ct. This 2 bed 2 bath first floor condo with 2 off street parking spaces is ready to move in Discover an unparalleled opportunity in the prestigious Chesterbrook community, where luxury meets convenience. This exceptional residential property offers a blank canvas for your dream home, surrounded by meticulously maintained grounds and exclusive amenities. Enjoy the ease of an association that covers all ground fees, exterior building maintenance, trash, snow removal, and lawn care, allowing you to focus on the finer things in life. Imagine designing a bespoke residence tailored to your lifestyle, with ample space for entertaining and relaxation. The community's serene ambiance and lush landscapes provide a tranquil retreat, while proximity to upscale shopping, dining, and recreational options ensures you're never far from the action. Elevate your living experience in Chesterbrook, where sophistication and comfort converge. Seize this rare opportunity to create a luxurious haven that reflects your unique vision. Your dream lifestyle awaits! new kitchen 2024, bath updates in 2017 and 2010, new heating and air 2023 ,2020 water heater
Property Features
Property Type: Residential - Condominium
Cooling: Energy Star Cooling System, Heat Pump(s)
Fireplaces: 1
Fuel Type: Electric
Heating: Forced Air, Heat Pump - Electric BackUp
Home Style: Contemporary
Roof Type: Asphalt, Architectural Shingle
Stories: 1.0
Taxes: $3,864
Year Built: 1980
Feature Descriptions
Additional Structures: Above Grade
Condo/Coop Fee: $360.00/Monthly
Electric: 100 Amp Service
Exterior: Copper Plumbing, Frame, Shingle Siding, Wood Siding
Exterior: Sidewalks, Other
Fireplace: Brick, Wood
Flooring: Wood, Ceramic Tile
Interior: Bathroom - Stall Shower, Bathroom - Tub Shower, Bathroom - Walk-In Shower, Breakfast Area, Combination Dining/Living, Entry Level Bedroom, Flat, Floor Plan - Open, Kitchen - Eat-In
Municipality: TREDYFFRIN TWP
Number of Rooms: 4
Parking Features: Assigned
Pet Restrictions: No Pet Restrictions
Sewer: Public Septic
SQFT Above Finished: 1266
SQFT Total Finished: 1266
Structure Type: Unit/Flat/Apartment
Water: Public
Windows: Double Pane
Local Schools
School District: TREDYFFRIN-EASTTOWN
Listed By / Shown By
Listed By
Agency Name: RE/MAX Professional Realty
Agency Phone: 6103638444
Shown By
Agent Name: Cindi Beatty
Agent Phone: Cell: (717) 309-2913
Agency Title: Berkshire Hathaway HomeServices Homesale Realty

 First American
Estimate Your Payment
Estimated Payment
$ 1,253.38 per month $823.46 Principal & Interest $322.00 Property Tax $107.92 Homeowner's Insurance



 Corporate Office - 215 S Centerville Rd. Lancaster, PA 17603
40 Witherspoon Court | MLS# PACT2136912
This condo located at 40 Witherspoon Court , Wayne, PA 19087 is currently listed for sale with an asking price of $370,000. This property was built in 1980 and has 2 bedrooms and 2 full baths with 1266 sq. ft. Witherspoon Court is located in the CHESTERBROOK subdivision within the TREDYFFRIN-EASTTOWN school district. Search CHESTERBROOK real estate on cindi-beatty.homesale.com today.